


Neon Master
A next-generation business center offering high-ceilinged, truck-accessible, and modular commercial spaces for the business world—from manufacturing to logistics, and from warehousing to wholesale trade.
Project Promotional Film
About the Project
A Vision That Builds the Future Today
NEON MASTER is not just a building project, it is the name of a vision that builds the future today. Companies that implemented this project; They are leaders who direct a wide range of sectors, from production to logistics, from warehousing to wholesale trade. With this experience, a brand that understands the real needs of businesses and offers the best solutions to these needs was created: NEON YAPI.
Innovative Collaboration
Just as we see the merger decision of Japanese automotive giants Nissan, Honda and Mitsubishi as a strategic transformation move, NEON MASTER also acts with the same synergy. The joining of forces of 6 companies, each of which is a pioneer in its own sector, has made possible a project that will shape the business world. This partnership is a symbol not only of capital strength, but also of innovative thinking and customer-oriented approach.
Investment Power and Sustainable Vision
NEON MASTER was designed as a project that responds not only to today's needs but also to tomorrow's needs. This center was built with a strong financial structure and a common vision; It brings a new standard to the business world with its strategic location, flexible space solutions and high-tech infrastructure.
Areas That Adapt to Your Business
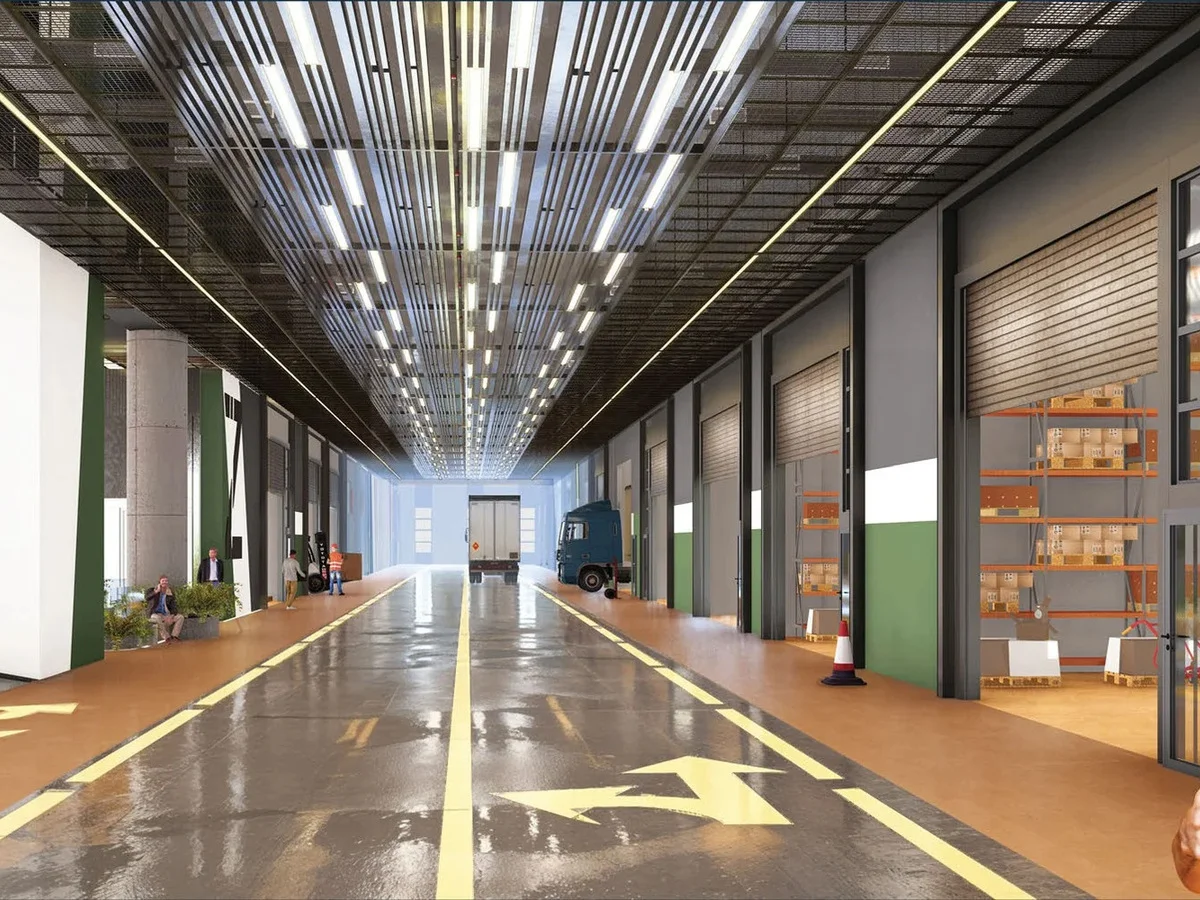
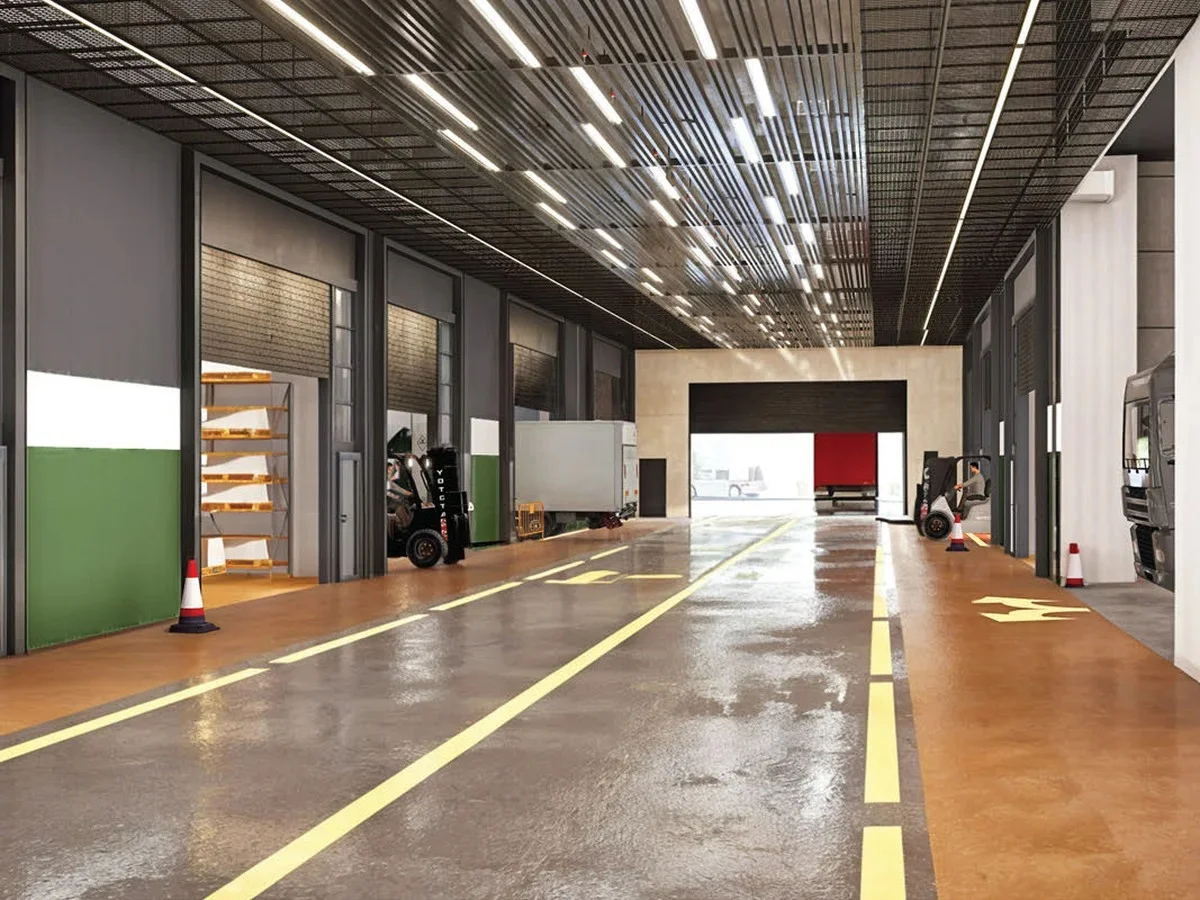
Logistics processes are managed efficiently thanks to industrial units with high ceilings, easy entry and exit of trucks to each floor, wide two-way interior streets and special loading and unloading areas for each workplace. Flexible warehouse-office solutions and reconfigurable modular spaces easily adapt to changing business needs.
Strong Infrastructure for Uninterrupted Operation
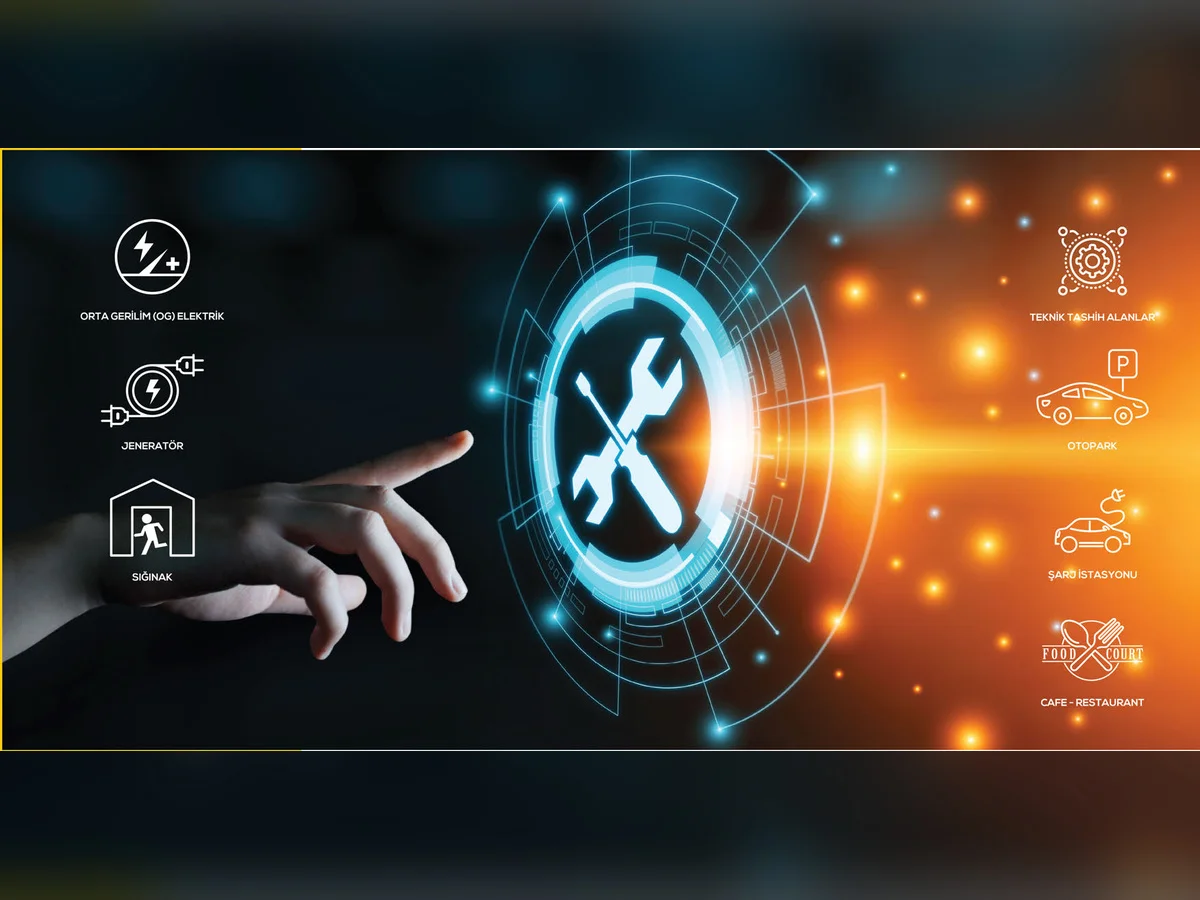
Medium voltage electrical infrastructure, generator, 24/7 security and technical support, natural ventilation, parking lot, shelter, vehicle charging station and social areas offer businesses a safe and sustainable working environment.
Highlights
Innovative Structural Architecture
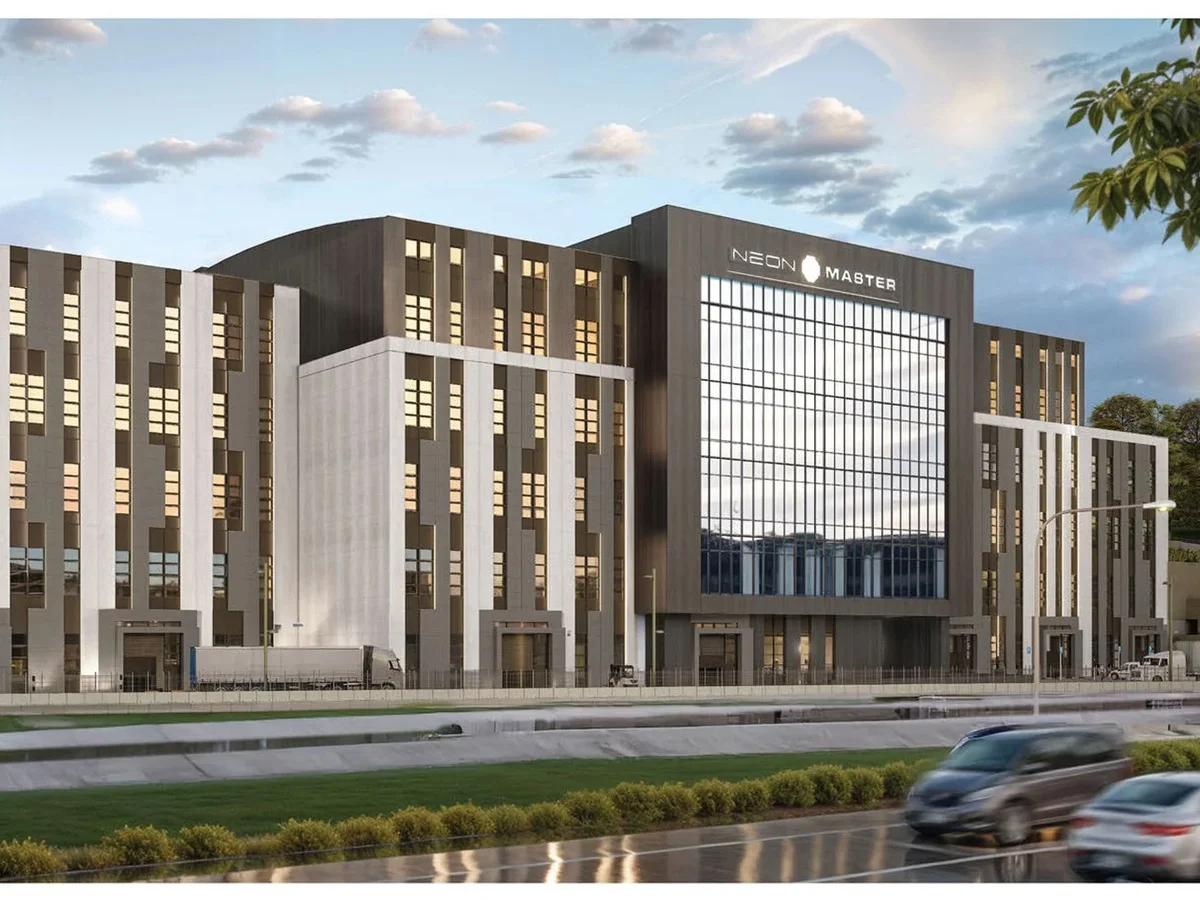
Modern and functional structure designed according to production, warehouse, logistics and operation needs.
6.8 Meters High Ceiling
6.8 meter ceiling height, which provides advantages for industrial use and high volume storage.
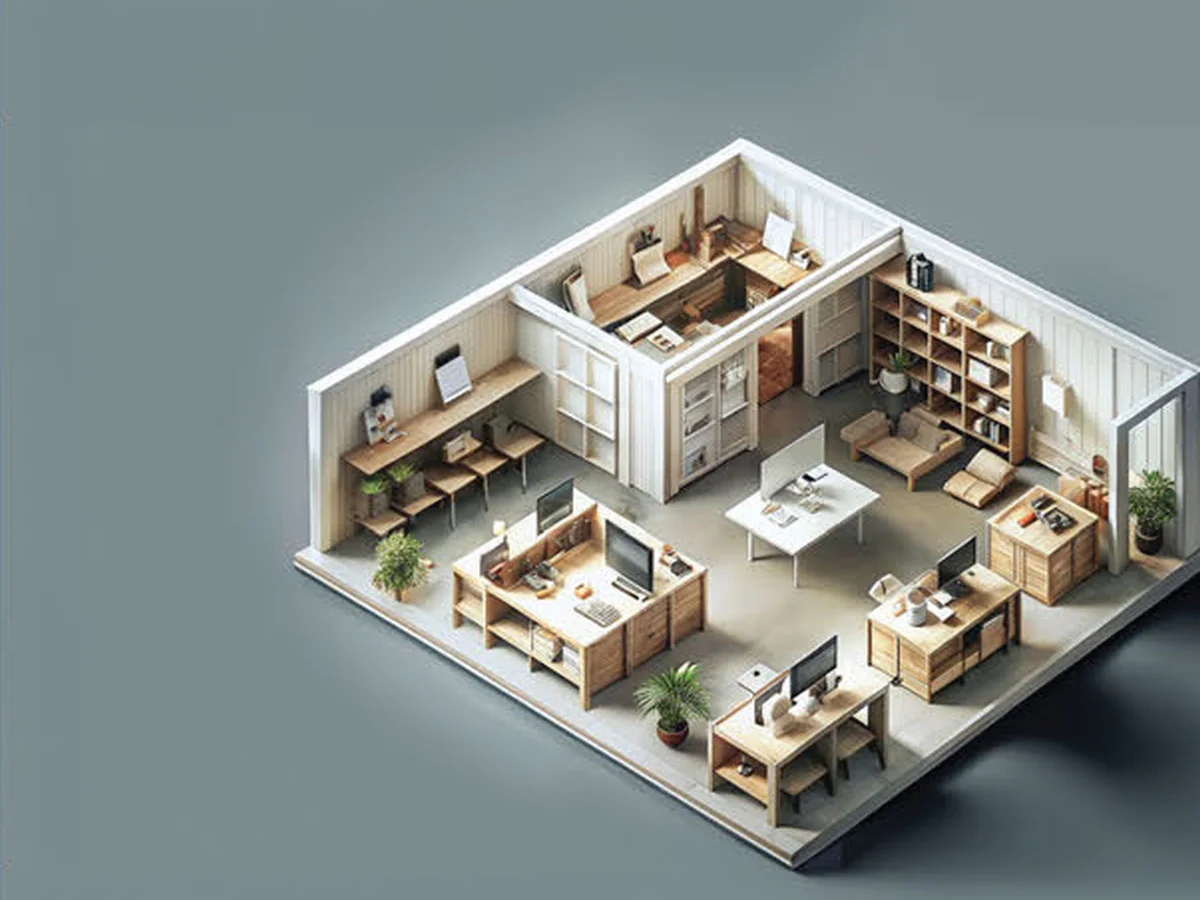
Flexible Warehouse-Office
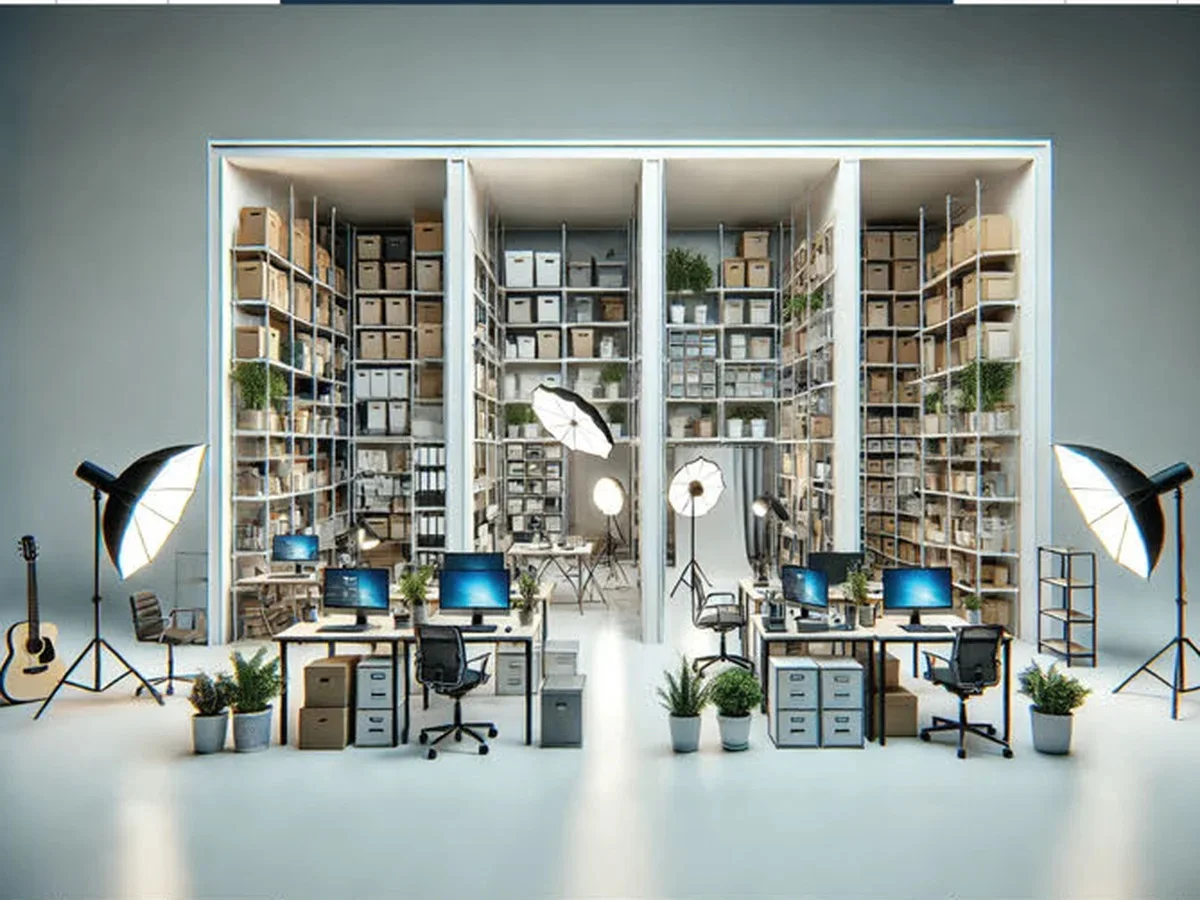
Warehouse and office areas that can be rearranged according to changing needs with the modular panel system.
Strategic Location
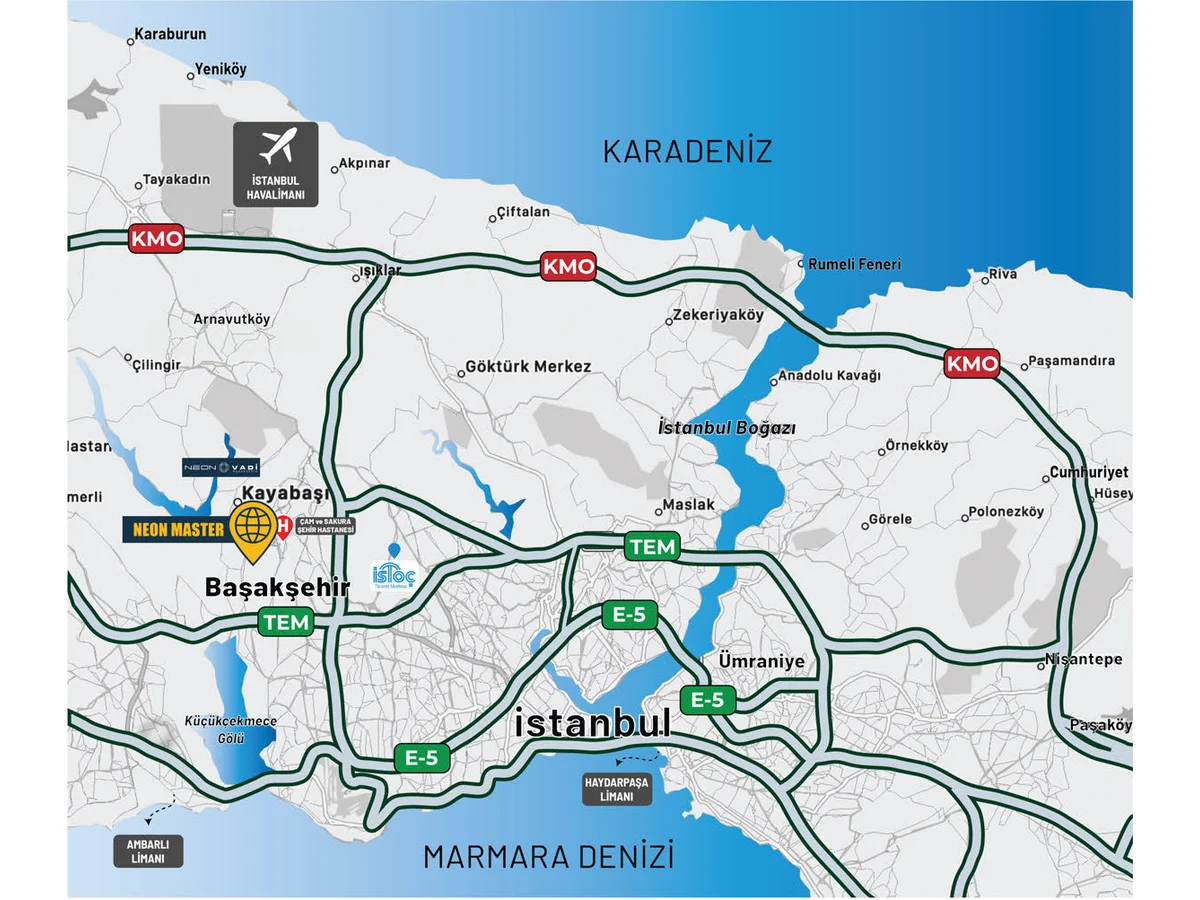
Advantage of access to Istanbul Airport, Northern Marmara Highway and main transportation axes.
Large Circulation Area
Easy vehicle and truck maneuvering with wide two-way inner streets.
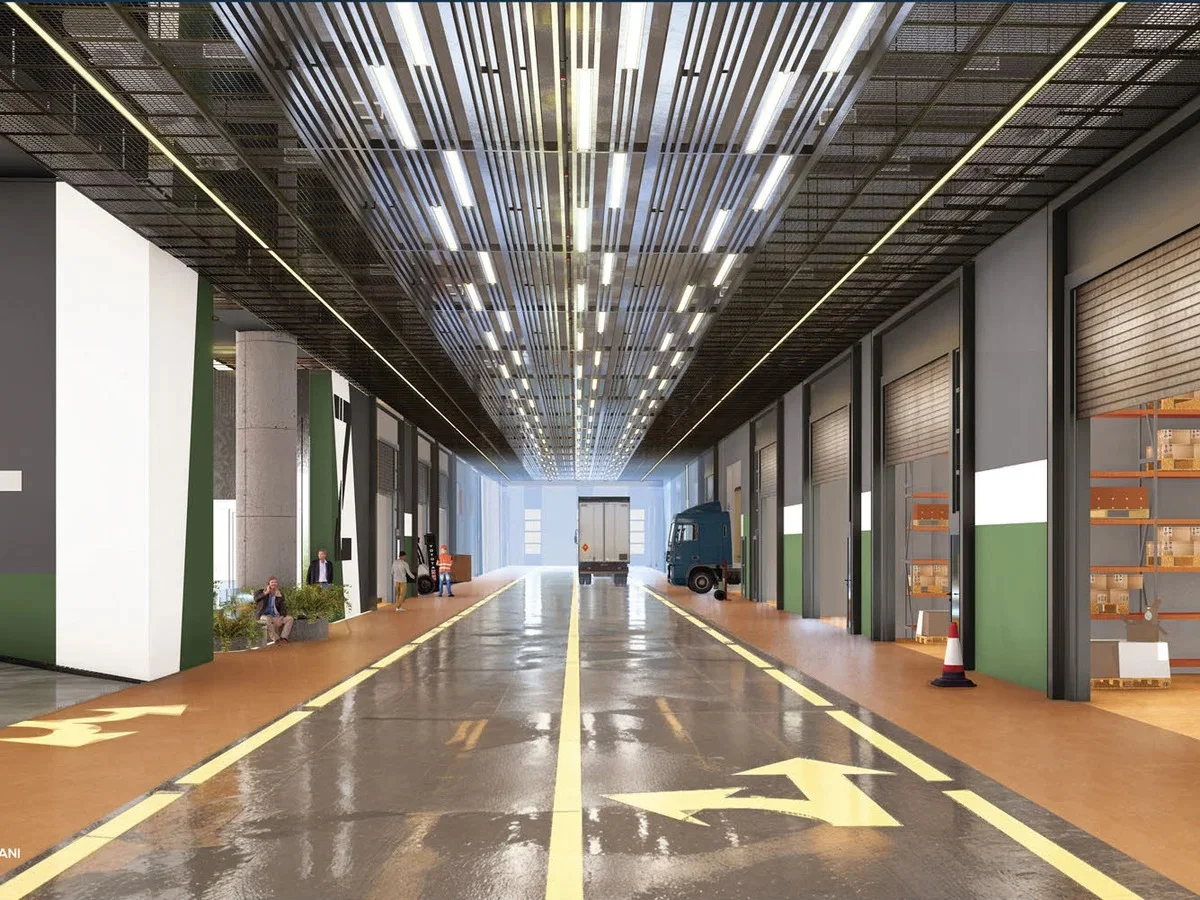
Special Loading-Unloading Area
Fast operation with loading and unloading areas specially designed for each workplace.
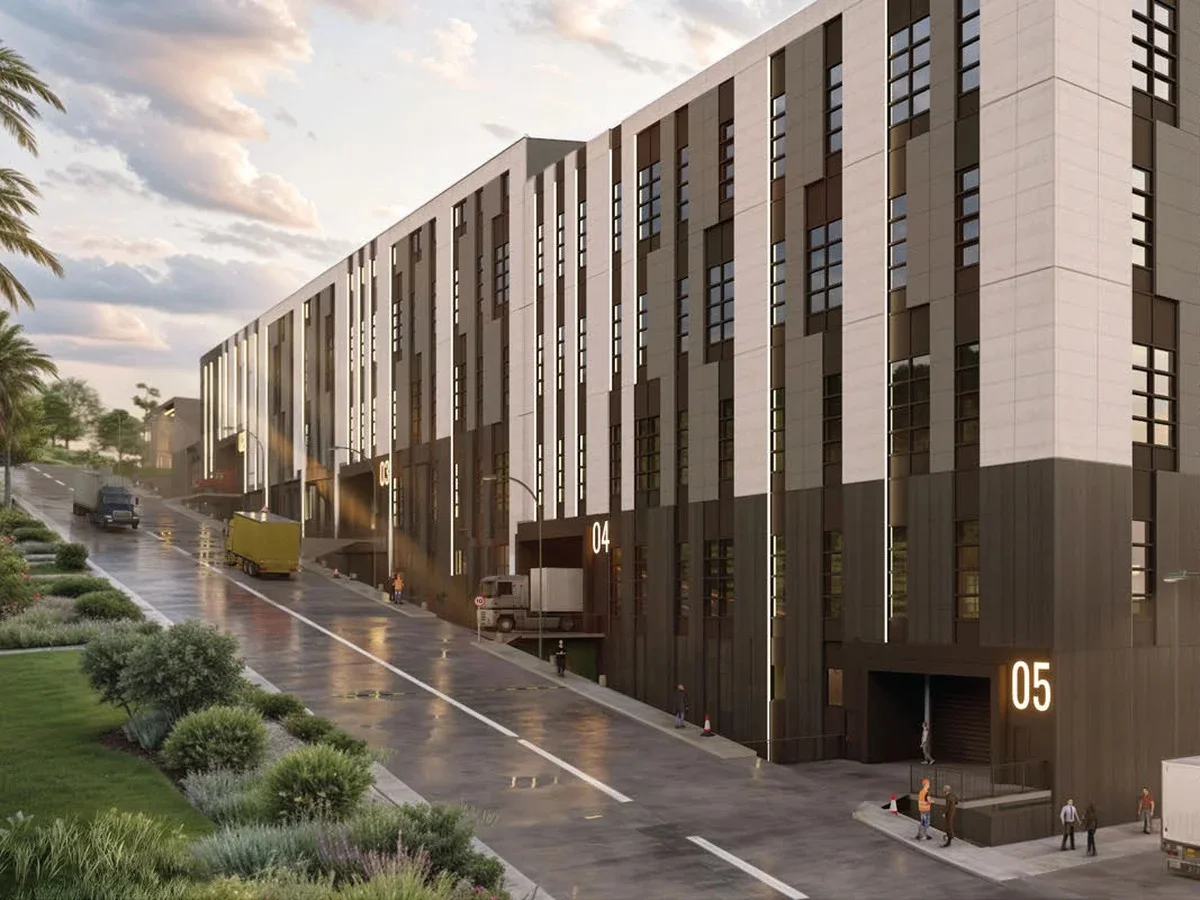
Medium Voltage Electricity, Generator and 24/7 Technical Support
Medium voltage electrical infrastructure, generator supporting uninterrupted operation and 24/7 technical support provided by an expert team.
Natural Ventilation
Design that supports natural air circulation in working and storage areas.
Parking and Charging Station
Parking areas for vehicles and electric vehicle charging infrastructure.
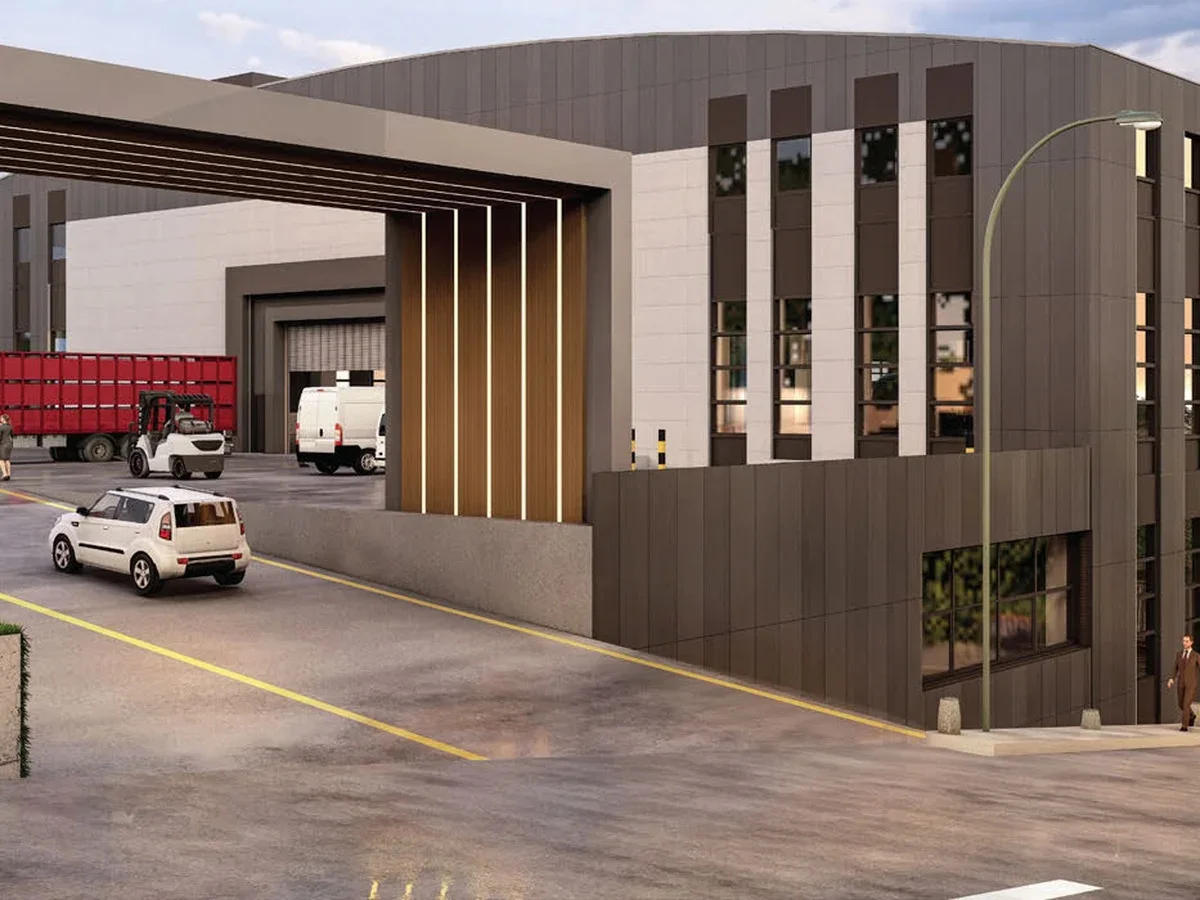
Shelter and Technical Allocation Areas
Dedicated support areas for security and business requirements.
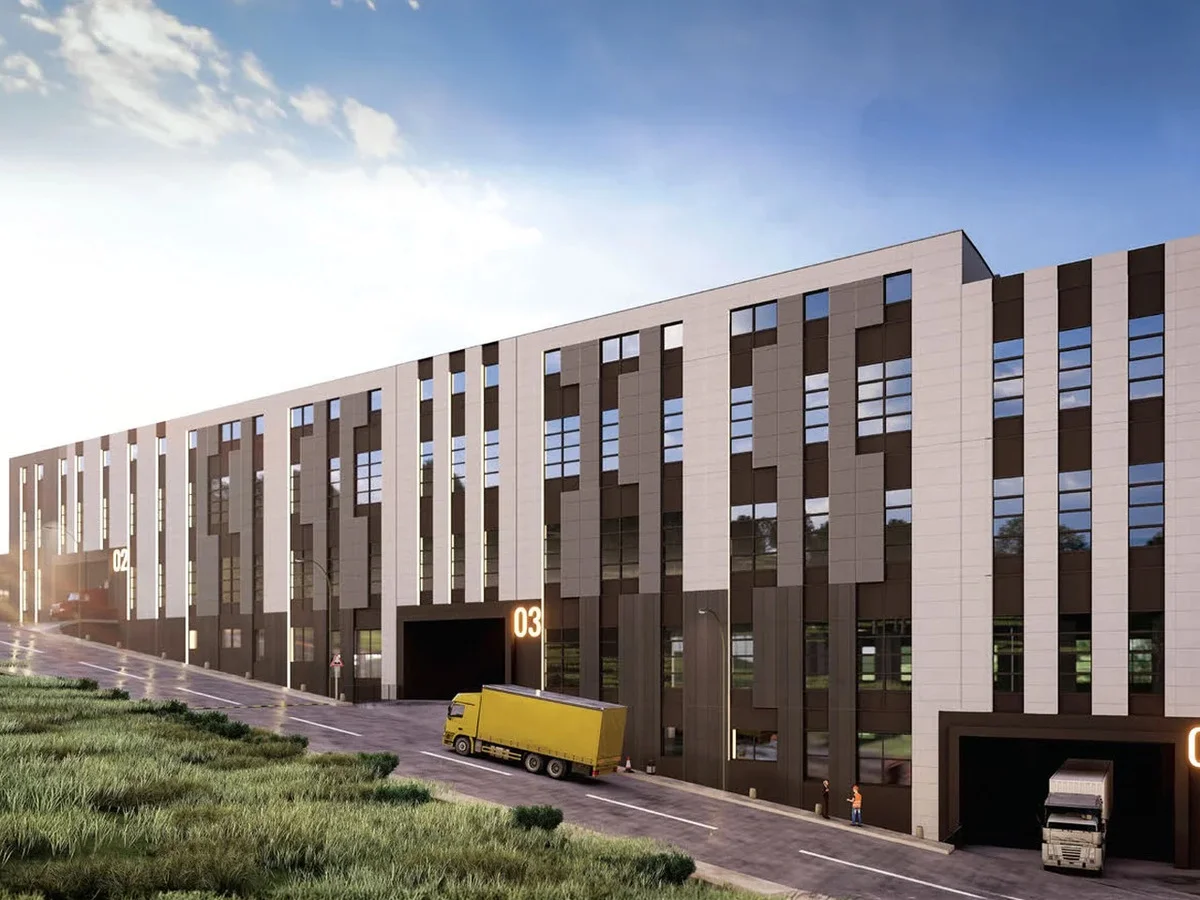
High Carrying Capacity
Carrying capacity suitable for heavy load requirements of industrial use.
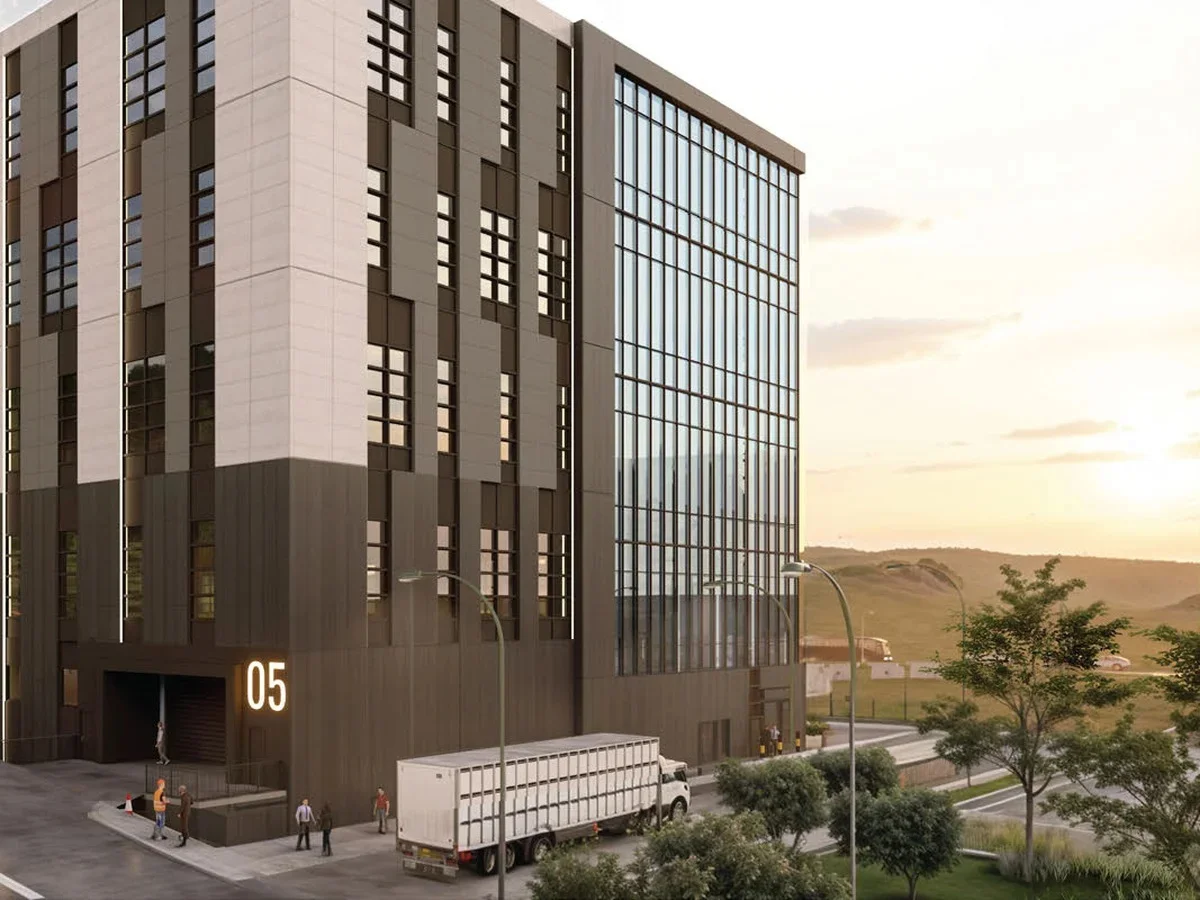
Precast Facade
Precast facade system combining durability and contemporary appearance.
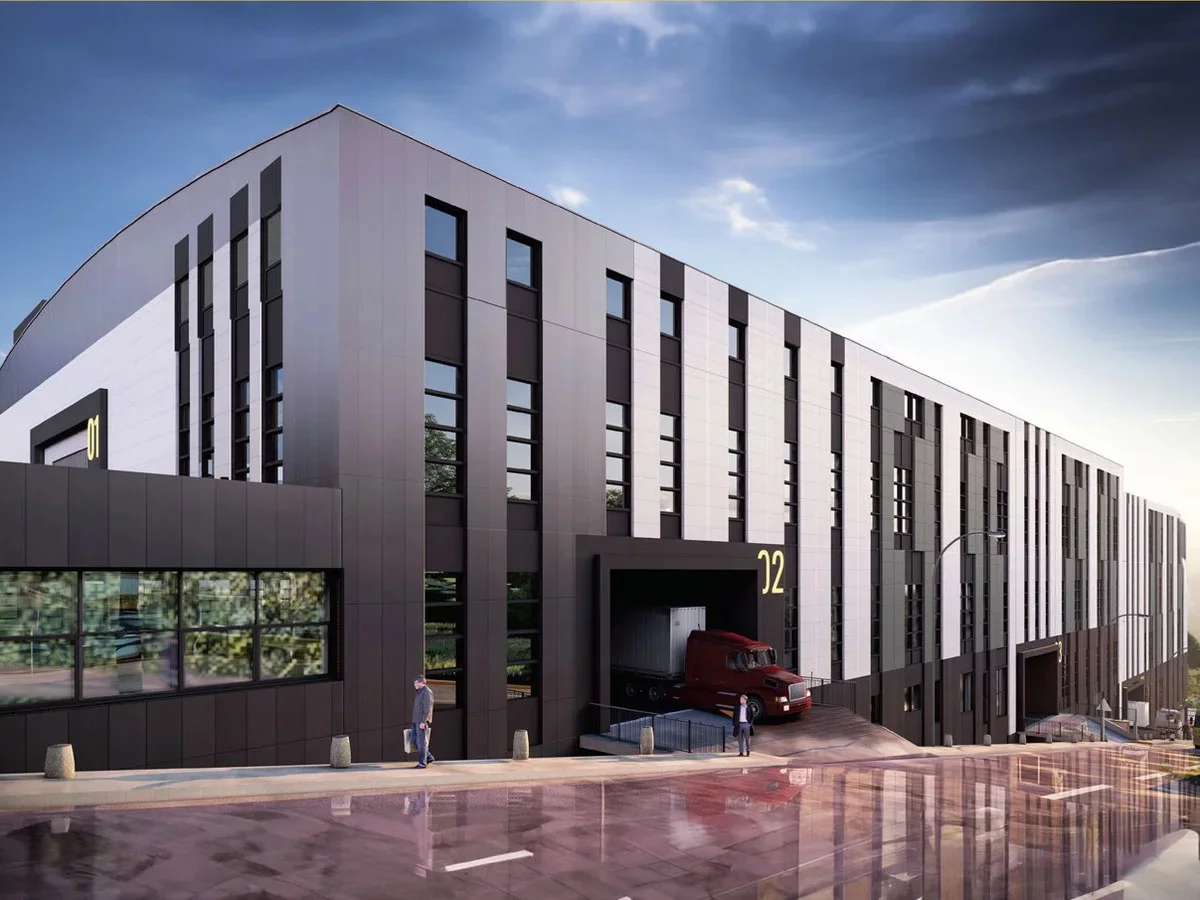
Wide Column Spacing
Flexible, wide-span spaces that facilitate production and storage layout.
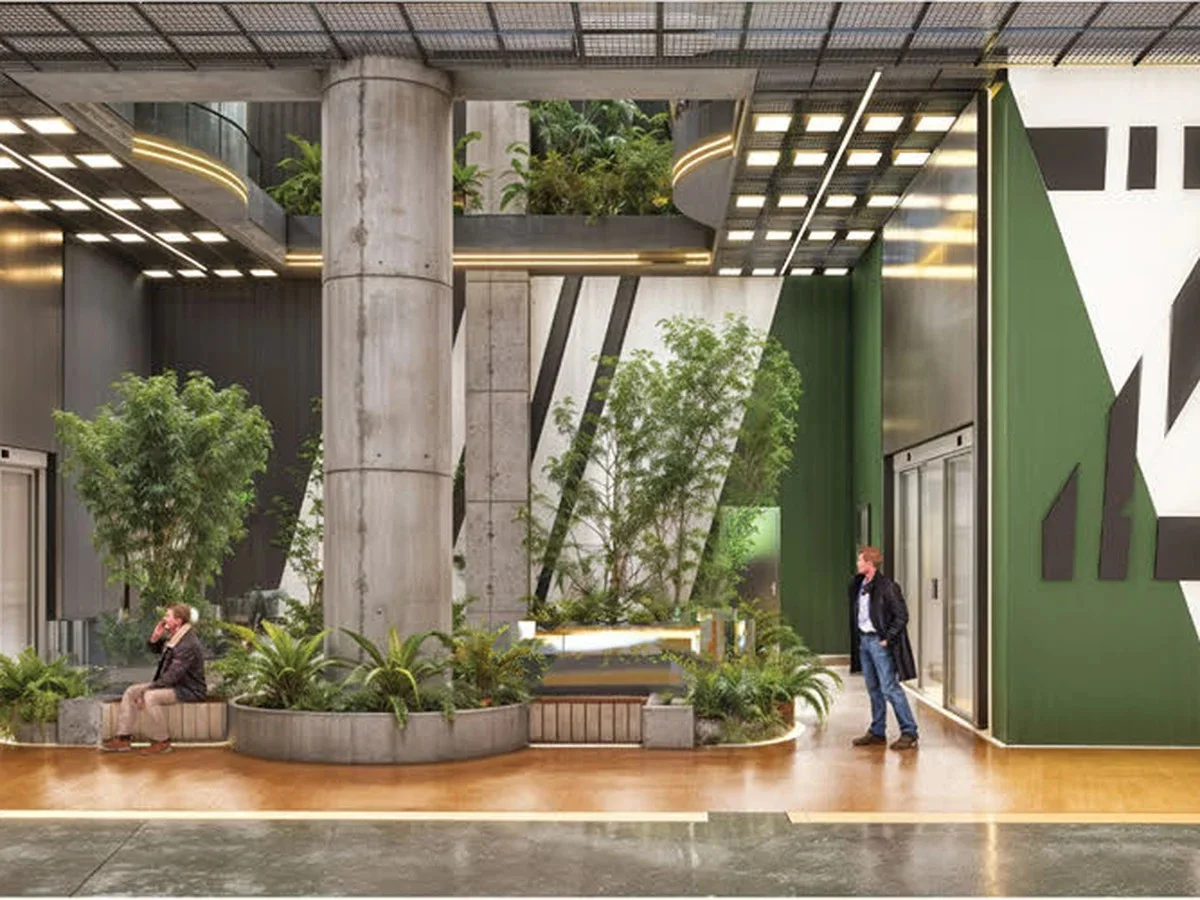
Special Shaft for the Workshop
Special shaft solutions for the technical requirements of workshop uses.
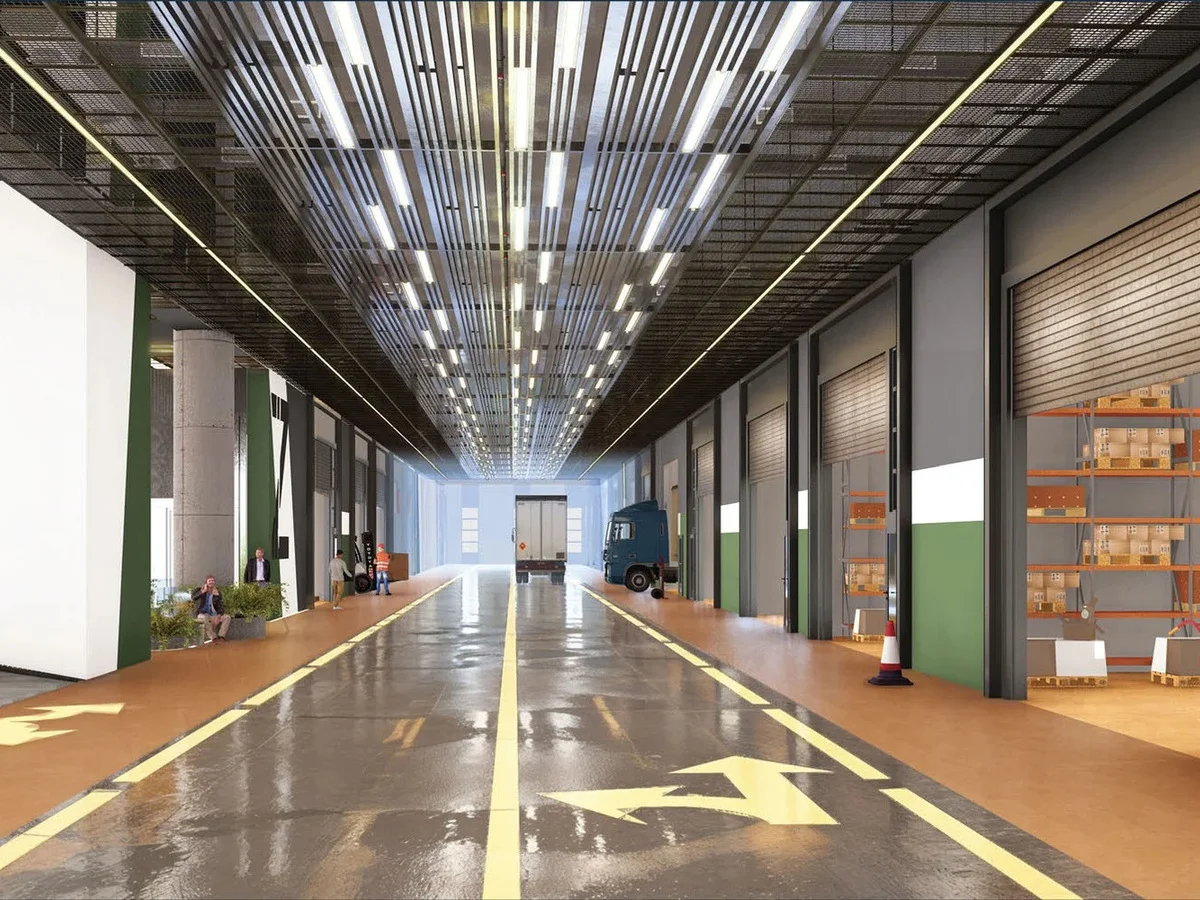
Truck Entrance to Every Floor
Transportation layout that provides operational efficiency with easy truck entry and exit to each floor and wide two-way internal streets.
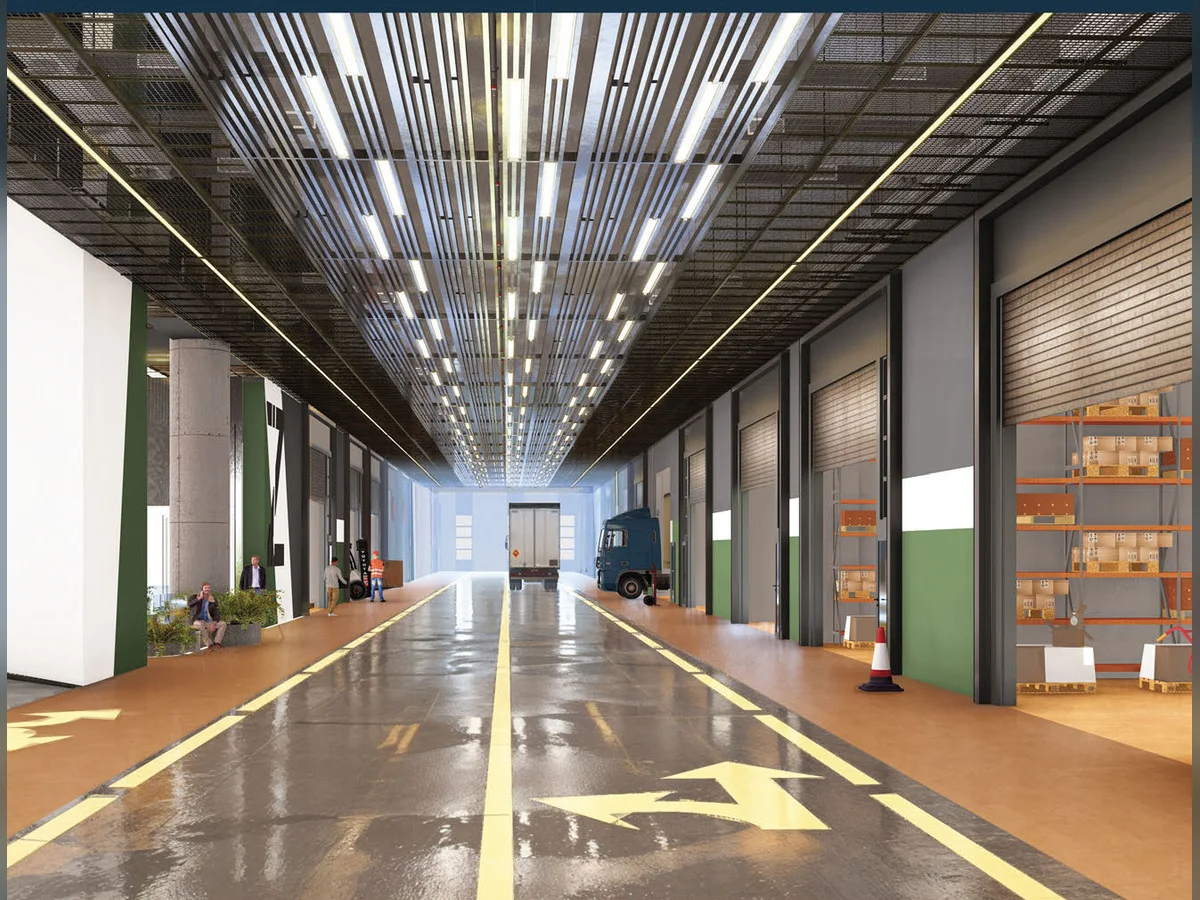
24/7 Security
A safe working environment for businesses with advanced security measures and continuous monitoring systems.

Reconfigurable Modular Office and Panel System
Flexible warehouse and office spaces with a modular panel system that can be reconfigured according to changing needs.
Cafe and Restaurant Areas
Cafe and restaurant areas that meet the social needs of employees and visitors.

Floor Plans
Ground floor Details
1st Floor Details
-1. Floor Details
-2. Floor Details
-3. Floor Details
-4. Floor Details
5. Basement Floor Details
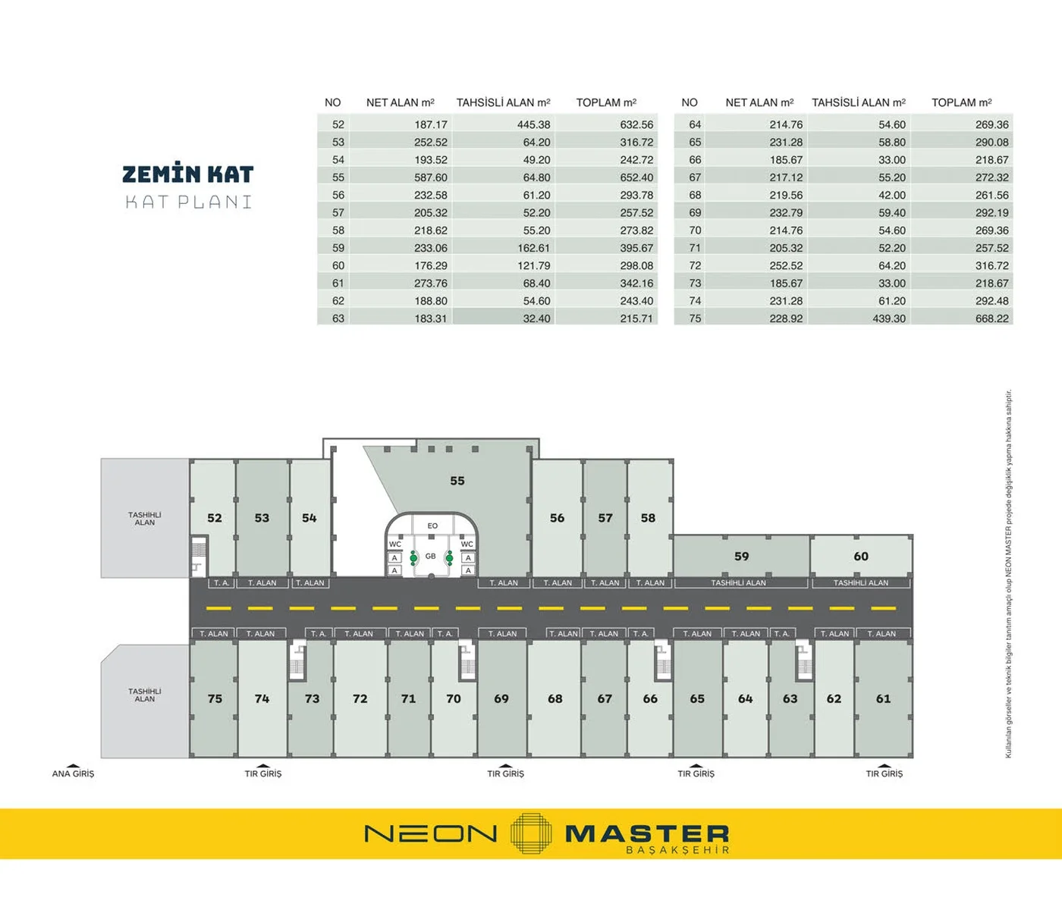
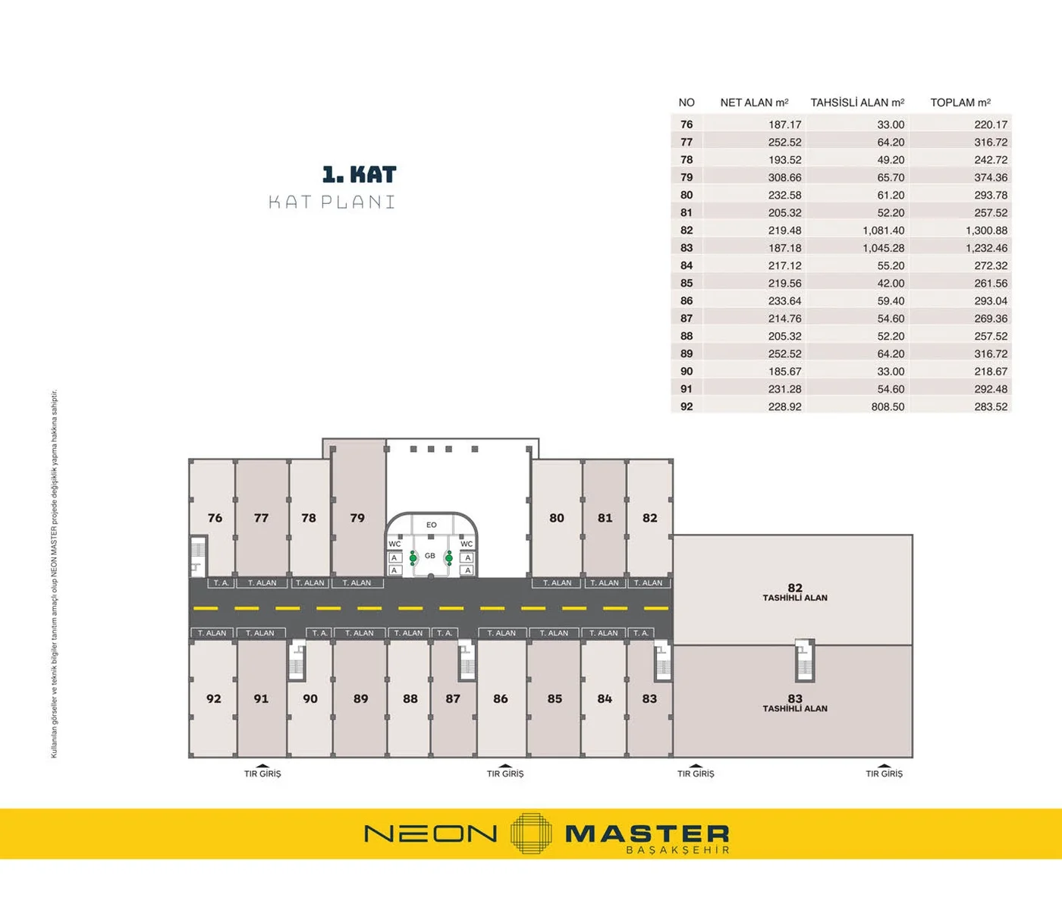
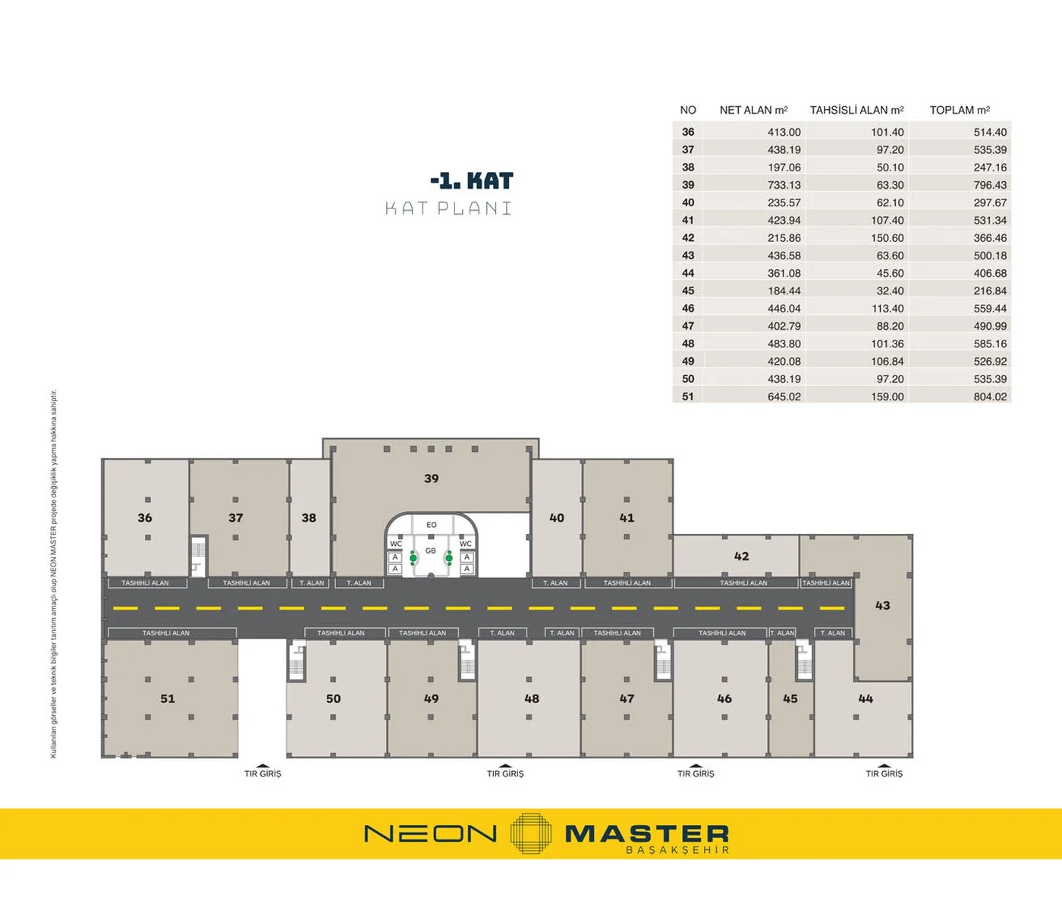
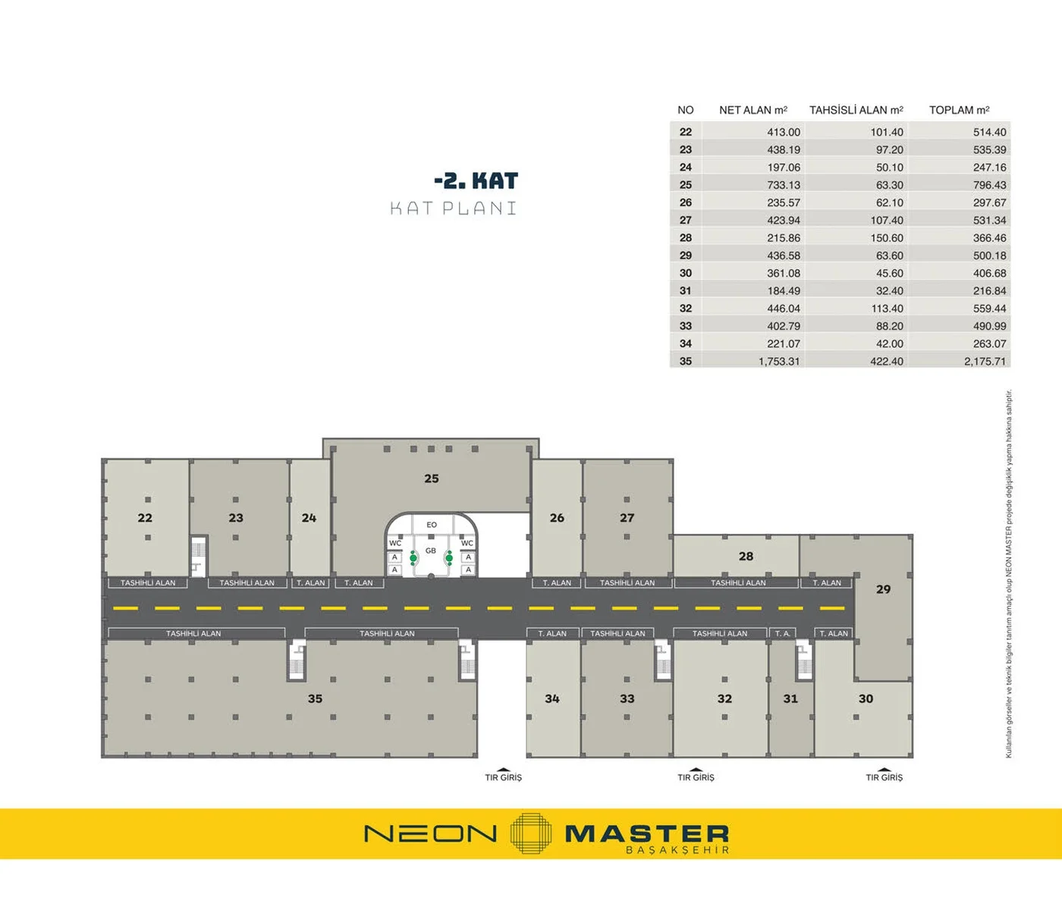
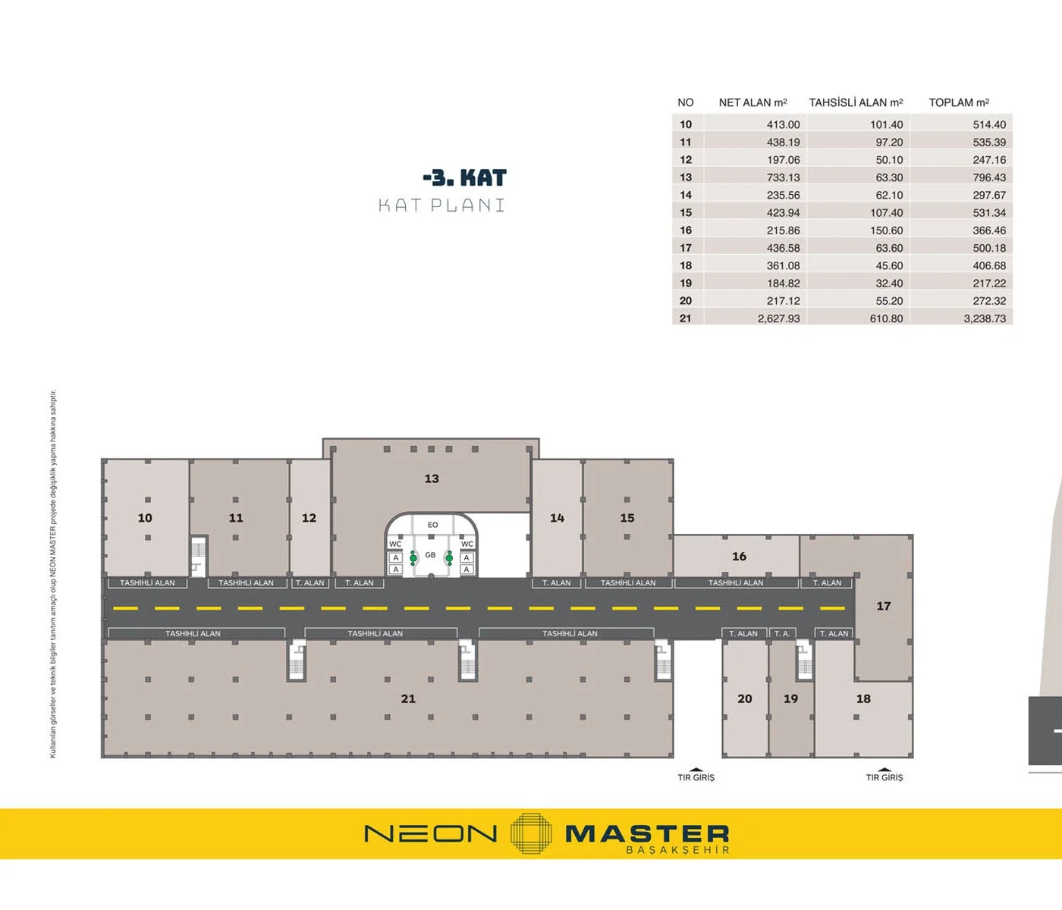
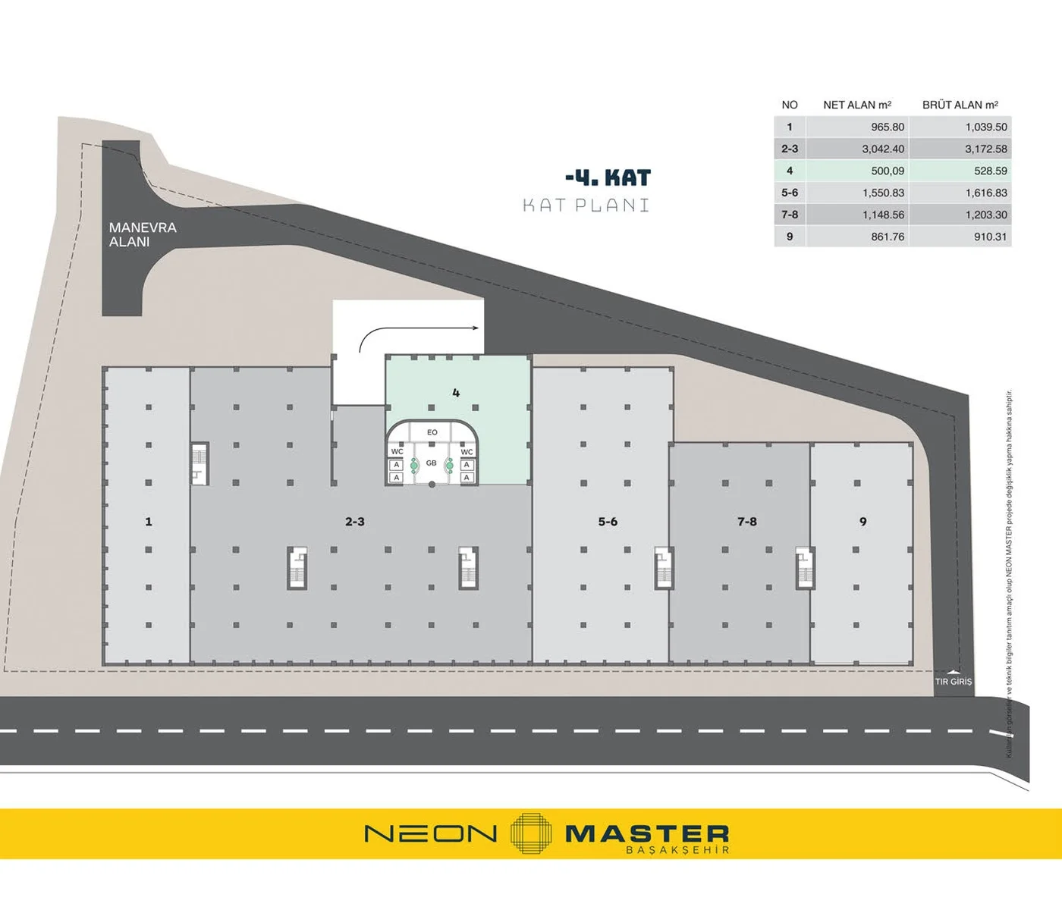
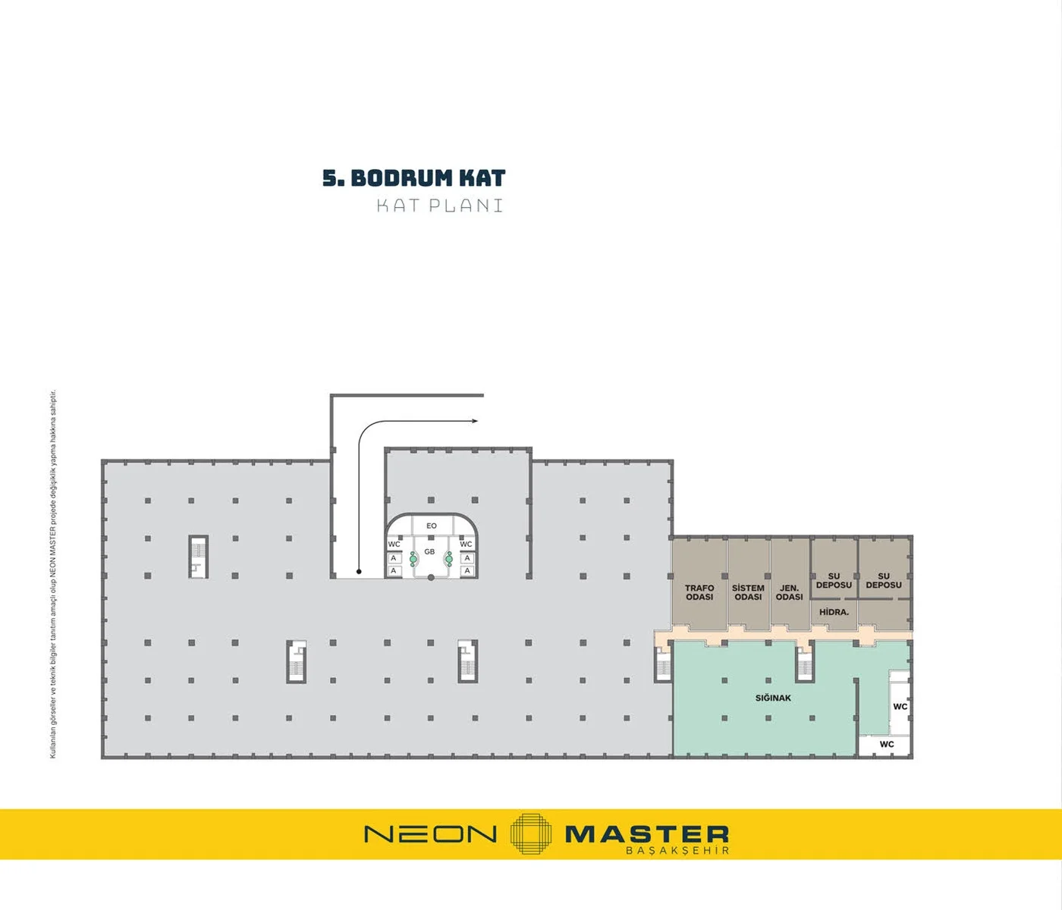
Photo Gallery
/DIŞ (1)-1.jpg)
/DIŞ (2).webp)
/DIŞ (3).webp)
/DIŞ (4).webp)
/DIŞ (5).webp)
/DIŞ (6).webp)
/DIŞ (7).webp)
.webp)
.jpg)
.webp)
.webp)
.webp)
.webp)
.webp)
.webp)
Contact Us About Neon Master
Fill out the short form to get pricing, availability or technical details about this project.
Project Location
Our project is located in an advantageous location offering easy access to main transportation axes and commercial/social centers.